Save
Ask
Tour
Hide
Share
$340,000
New Listing

92 Balsawood Court
Willow Springs, NC 27592

For Sale|Single Family Residence|Active
3
Beds
2
Total Baths
2
Full Baths
1,416
SqFt
$240
/SqFt
2004
Built
Subdivision:
Spring Field
County:
Johnston

Due to the health concerns created by Coronavirus we are offering personal 1-1 online video walkthough tours where possible.
Call Now: 919-404-SHOW
Is this the listing for you? We can help make it yours.
919-404-SHOW
92 Balsawood Court92 Balsawood Court92 Balsawood Court92 Balsawood Court
Save
Ask
Tour
Hide
Share

Mortgage Calculator

Monthly Payment (Est.)

$1,551
Calculator powered by Showcase IDX, a Constellation1 Company. Copyright ©2026 Information is deemed reliable but not guaranteed.

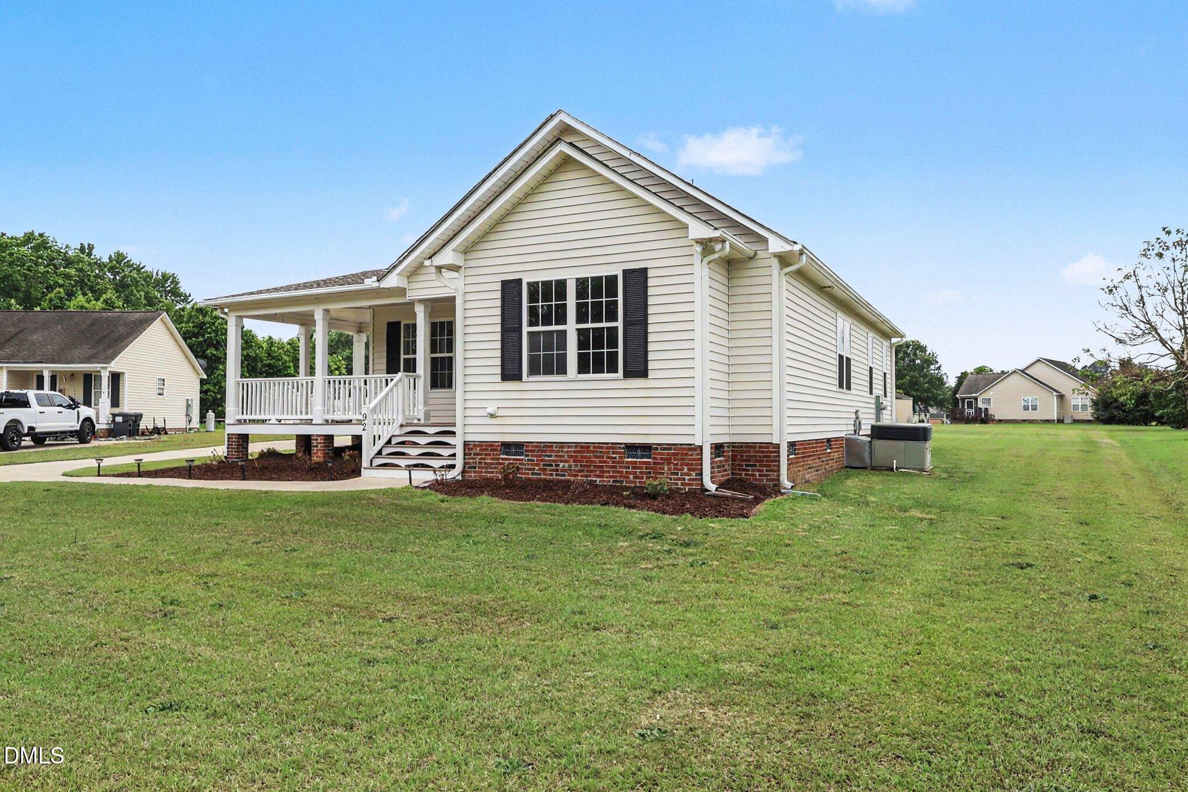
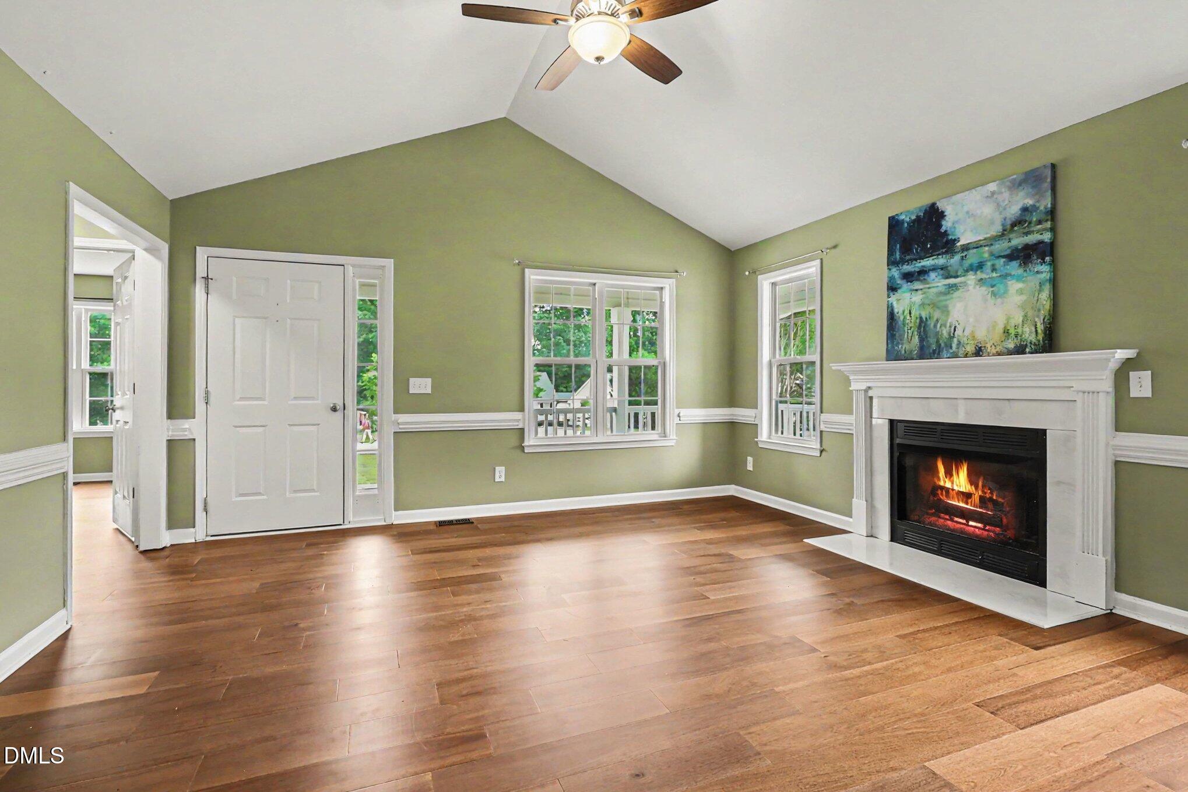
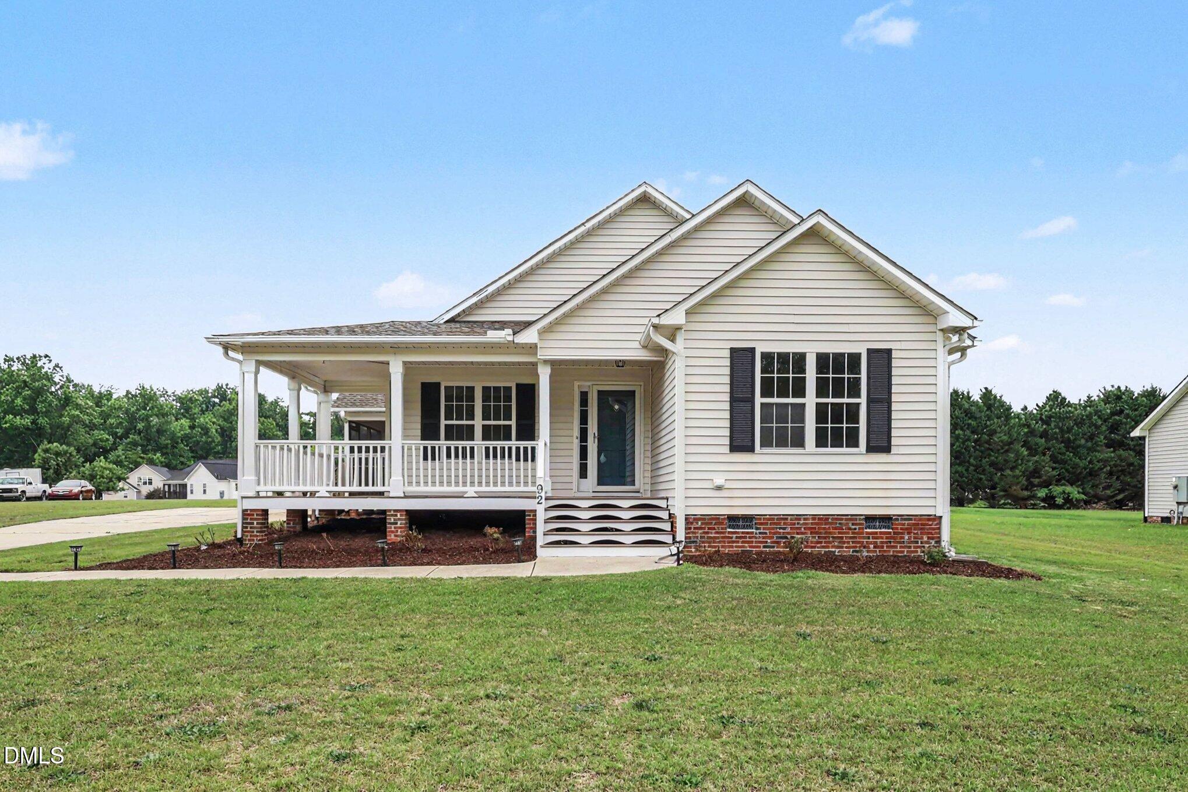
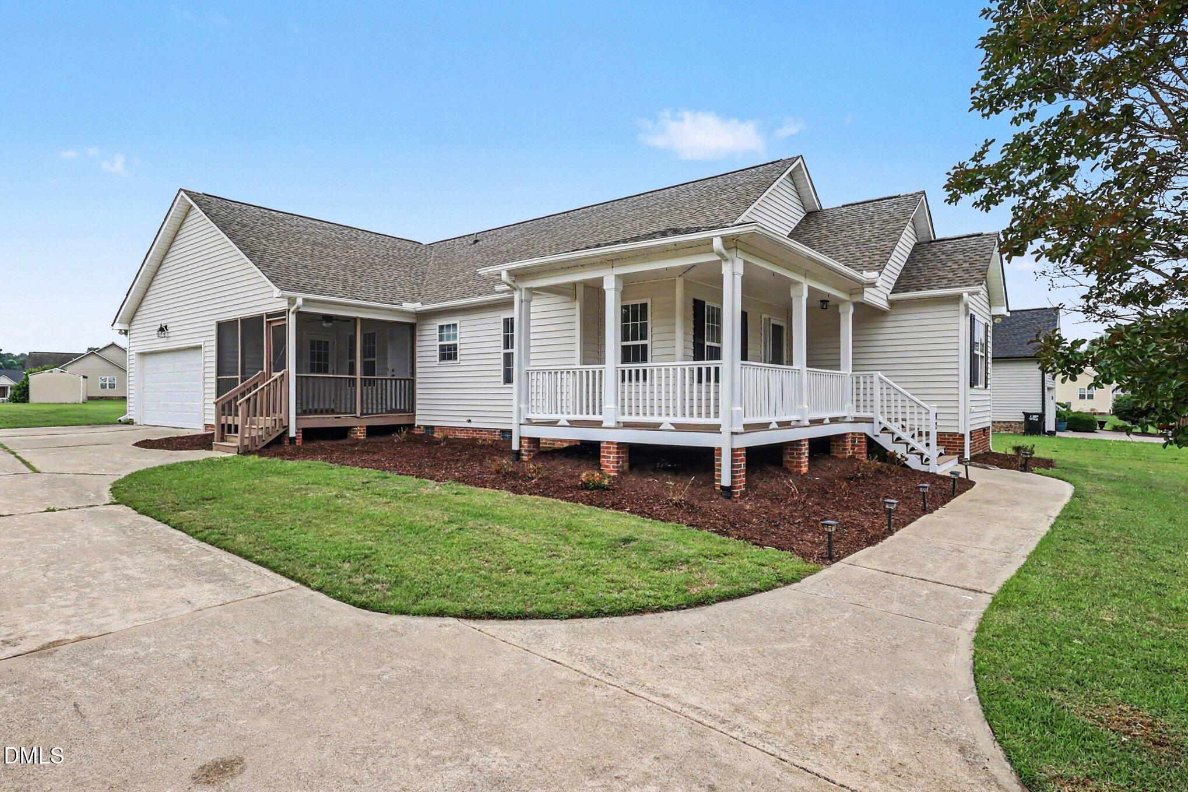
Beautiful ranch home nestled at the end of a quiet cul-de-sac on a large private lot in Willow Spring! Relax and unwind on the inviting wraparound front porch or screened porch. Once inside you will enjoy the cathedral ceilings and all the windows that fill the home with abundant natural light and create an open, airy feel throughout. This well-maintained home features numerous updates including new engineered hardwood floors throughout with no carpet, porcelain tile in the bathrooms, updated light fixtures, and ceiling fans. The Family Room offers a cathedral ceiling and cozy gas fireplace, perfect for gathering and entertaining. The updated Kitchen includes granite countertops and GE Profile stainless steel appliances. The spacious Primary suite features a cathedral ceiling, two closets including a walk-in closet, dual vanity top with two sinks, tile floors, separate shower, and relaxing garden tub. Two additional bedrooms provide great flexibility for guests, office space, or hobbies. Additional highlights include: a long driveway, side-entry garage with give lots of parking and a flat back yard. Important updates include: Roof replaced in 2018, and HVAC replaced in 2017. A wonderful combination of comfort, updates, and curb appeal in a desirable cul-de-sac setting!

Save
Ask
Tour
Hide
Share
Listing Snapshot
Price 
$340,000
Days On Site 
0 Days
Bedrooms 
3
Inside Area (SqFt) 
1,416 sqft
Total Baths 
2
Full Baths 
2
Partial Baths 
N/A
Lot Size 
0.55 Acres
Year Built 
2004
MLS® Number 
10169667
Status 
Active
Property Tax 
$2,084.39
HOA/Condo/Coop Fees 
N/A
Sq Ft Source 
N/A
Friends & Family
Recent Activity
2 hours agoListing updated with changes from the MLS®
3 hours agoListing first seen on site
General Features
Acres 
0.55
Attached Garage 
Yes
Garage 
Yes
Garage Spaces 
2
Levels 
One
Parking 
DrivewayGarageGarage Door OpenerGarage Faces SideAttached
Property Sub Type 
Single Family Residence
Sewer 
Septic Tank
Special Circumstances 
Standard
SqFt Above 
1416
SqFt Total 
1416
Style 
Ranch
Utilities 
Cable AvailableElectricity ConnectedPhone AvailableWater ConnectedUnderground Utilities
Water Source 
Public
Zoning 
RAG
Interior Features
Appliances 
DishwasherDryerElectric Water HeaterFree-Standing Electric RangeMicrowaveRefrigeratorWasher
Cooling 
Heat Pump
Fireplace 
Yes
Fireplace Features 
Family RoomGas LogPropane
Fireplaces 
1
Flooring 
Ceramic TileHardwood
Heating 
Heat Pump
Interior 
Cathedral Ceiling(s)Ceiling Fan(s)ChandelierGranite CountersPantrySoaking TubWalk-In Closet(s)
Laundry Features 
Laundry Room
Main Level Bedrooms 
3
Window Features 
Blinds
Bedroom 2 
Dimensions - 14.2 x 9.9Level - Main
Dining Room 
Dimensions - 10.9 x 9.9Level - Main
Kitchen 
Dimensions - 15.8 x 9.1Level - Main
Master Bathroom 
Dimensions - 11.5 x 9.7Level - Main
Other 
Dimensions - 22 x 7Level - MainDescription - Front Porch
Save
Ask
Tour
Hide
Share
Exterior Features
Construction Details 
Vinyl Siding
Exterior 
Rain Gutters
Lot Features 
Back YardCul-De-SacFront YardLandscaped
Patio And Porch 
Front PorchScreened
Roof 
Shingle
Windows/Doors 
Blinds
Community Features
Financing Terms Available 
CashConventionalFHAVA Loan
Roads 
Asphalt
Schools
School District
Unknown
Elementary School
Johnston - Dixon Road Elementary
Middle School
Johnston - McGees Crossroads
High School
Johnston - W Johnston
Listing courtesy of Paul Russell of Coldwell Banker HPW


Listings that are marked with an icon are provided courtesy of the Triangle MLS, Inc. of North Carolina, Internet Data Exchange Database. Copyright 2026 Triangle MLS, Inc. of North Carolina. All rights reserved.

Last checked: 2026-05-26 08:07 PM UTC

Neighborhood & Commute
Source: Walkscore
Disclosure: Community information and market data powered by Constellation Data Labs. Information is deemed reliable but not guaranteed.
Save
Ask
Tour
Hide
Share